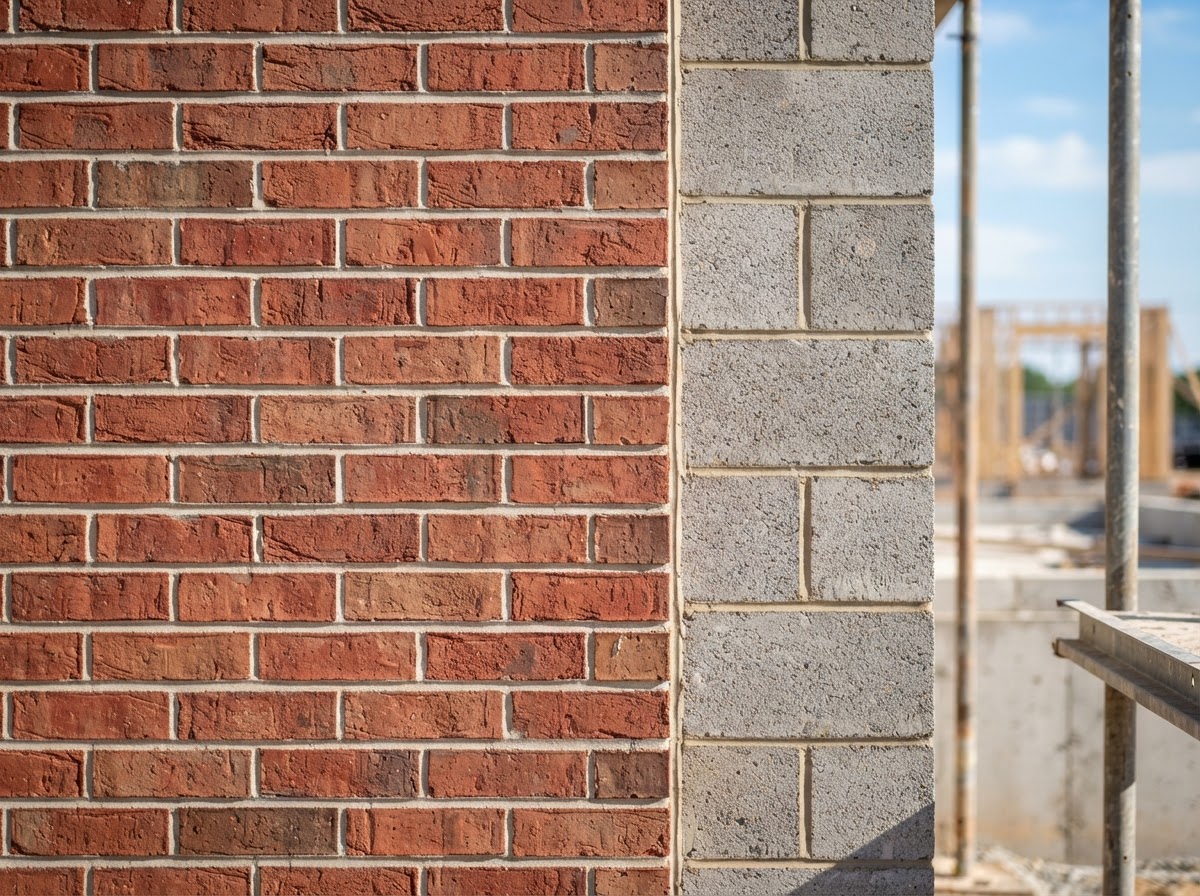
Brick & Block Masonry in Port Charlotte, Florida
Brick and block can define an entrance, shape an outdoor area, or become part of a larger improvement. The best place to start is the purpose of the work and how it will fit the property.
Request My Estimate
Tell us where the work is needed and what you would like to change.
What this service answers
New masonry features or planned changes, not repairs. Brick and block work is usually the right fit when the project is a wall, an accent, or an architectural feature you want to add.
Masonry walls and architectural features, with a clear look at purpose, materials, and site constraints. Visible brickwork, block construction, finish choices, and the line between decorative and structural work are weighed against what the property can support.
Tell us what is there now and the change you have in mind, and we can frame the options around your property in Port Charlotte, Florida.
What helps frame the inquiry
Practical points that shape the conversation.
Intended use
Whether the work defines a space, accents an entrance, or joins a larger plan, it shapes the materials and the layout.
Proportions
Height, length, and thickness change how the wall or feature reads and how it fits the surfaces around it.
Available materials
Brick and block options vary by availability and finish. The material is chosen against the look you want and how the space will be used.
Compatibility with adjoining surfaces
How new masonry meets the surfaces already there affects the finished result and the approach to the work.
Access
Site access and the conditions around it shape how the work can be planned and done.
Professional review where relevant
Structural work, retaining walls, engineering, permits, and regulated specialties need project-specific confirmation.
How the conversation begins
A clear planning sequence to get started.
Clarify purpose and dimensions
Start with what the wall or feature is for and the size you have in mind.
Review existing conditions and materials
Look at what is there now, and the materials that fit the use and the look.
Agree the supported scope
Set what the work will include and where the scope ends.
Confirm approvals and preparation
Confirm any approvals needed and the preparation before work starts.
Completed projects
A look at completed masonry work.
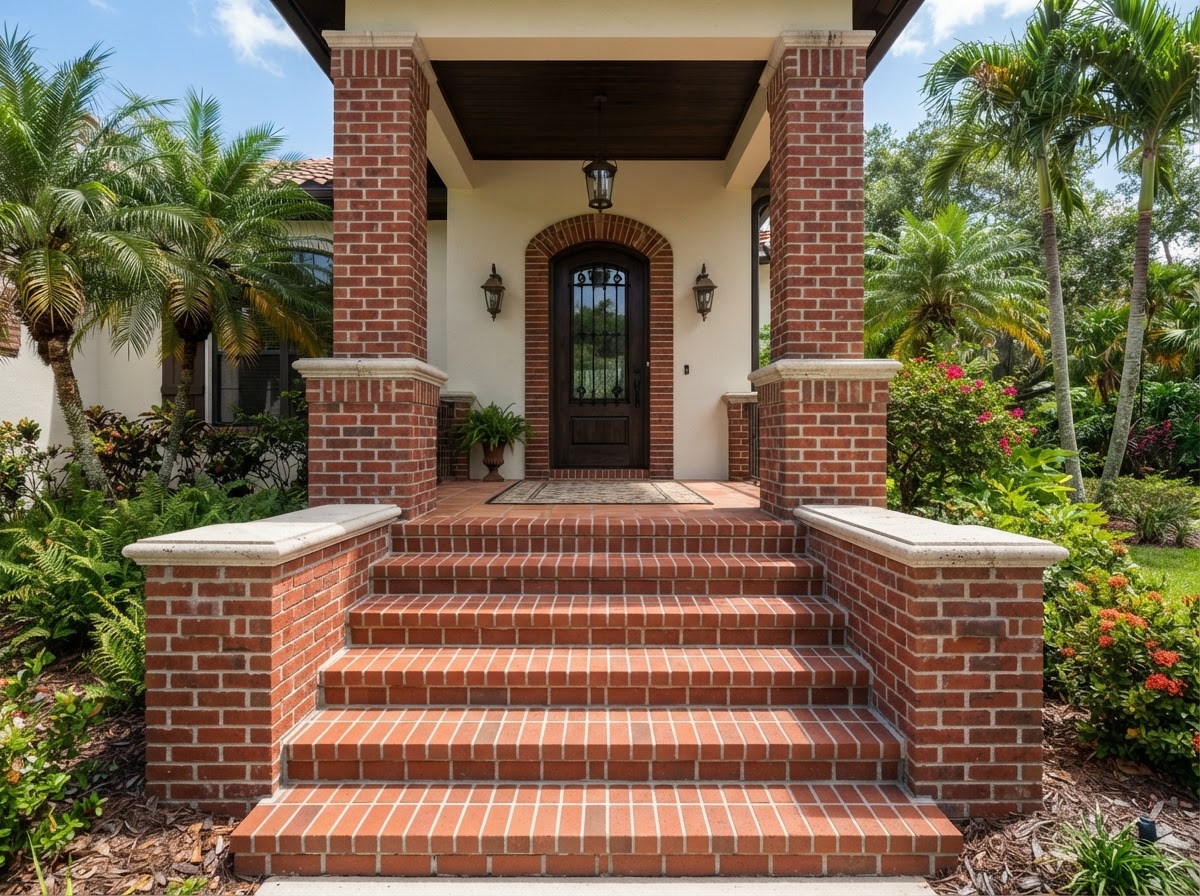
Brick Entry Steps
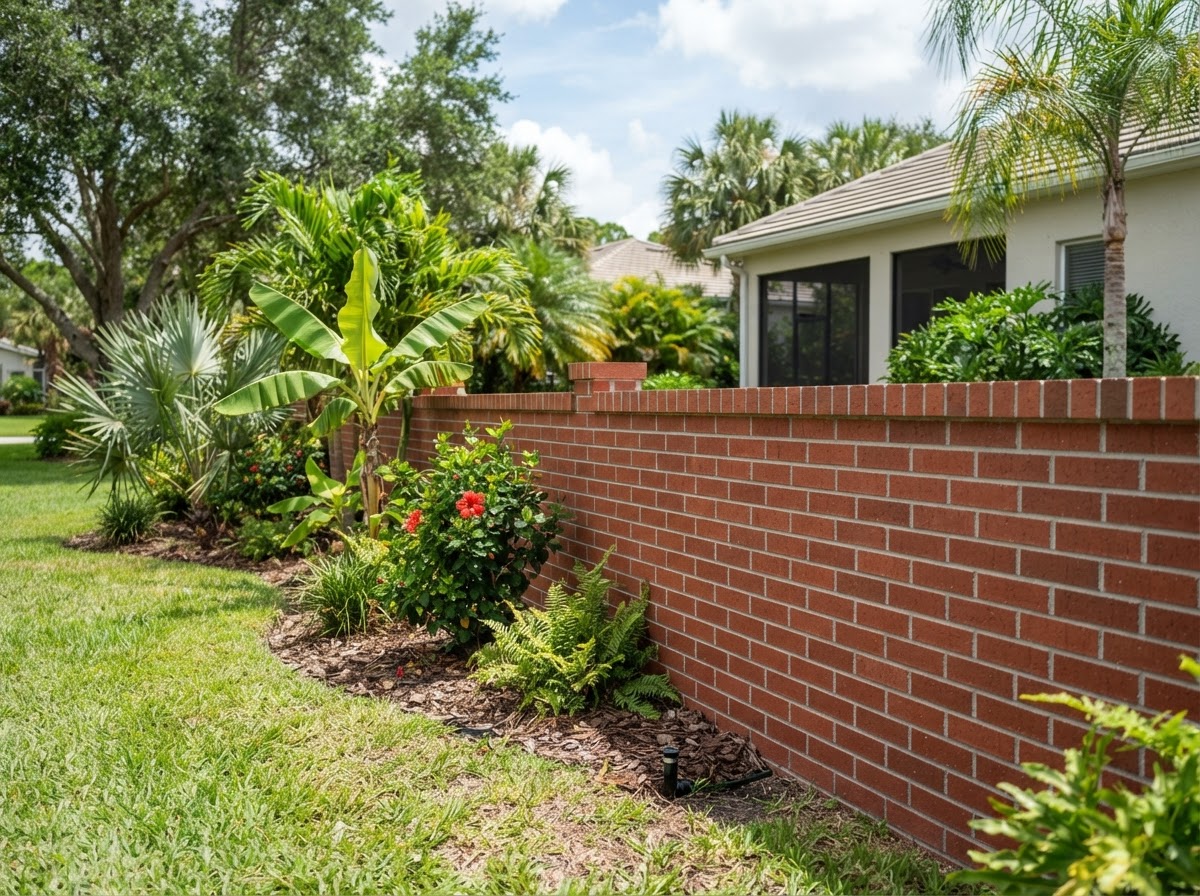
Garden Boundary Wall
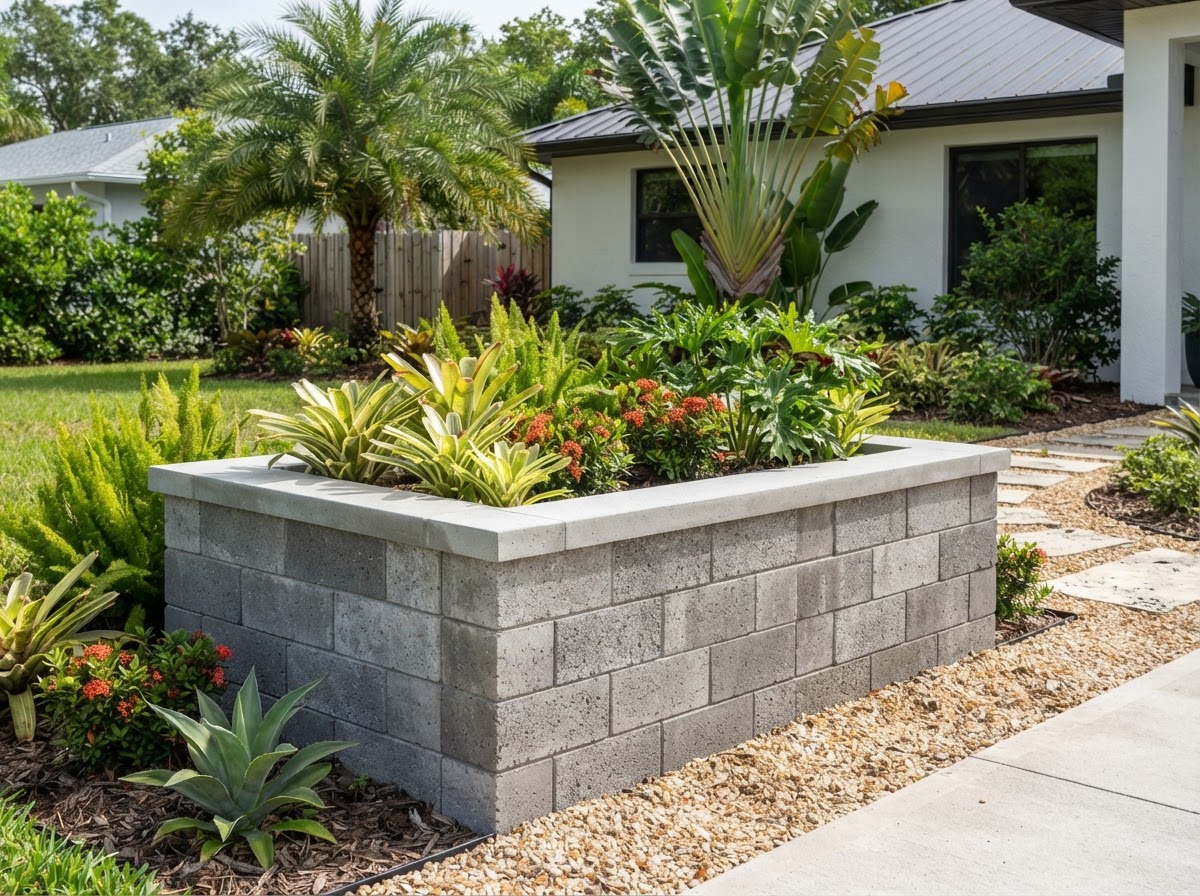
Block Garden Planter
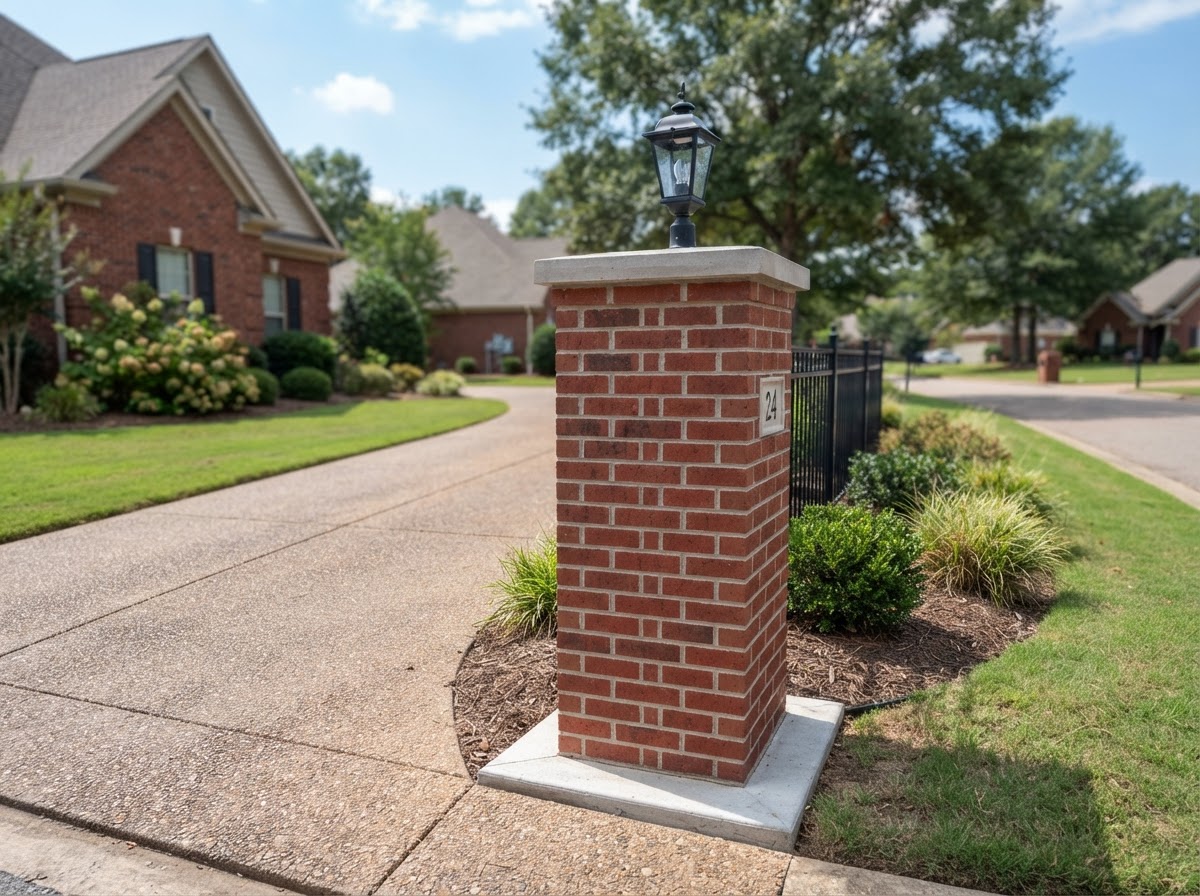
Driveway Entry Column
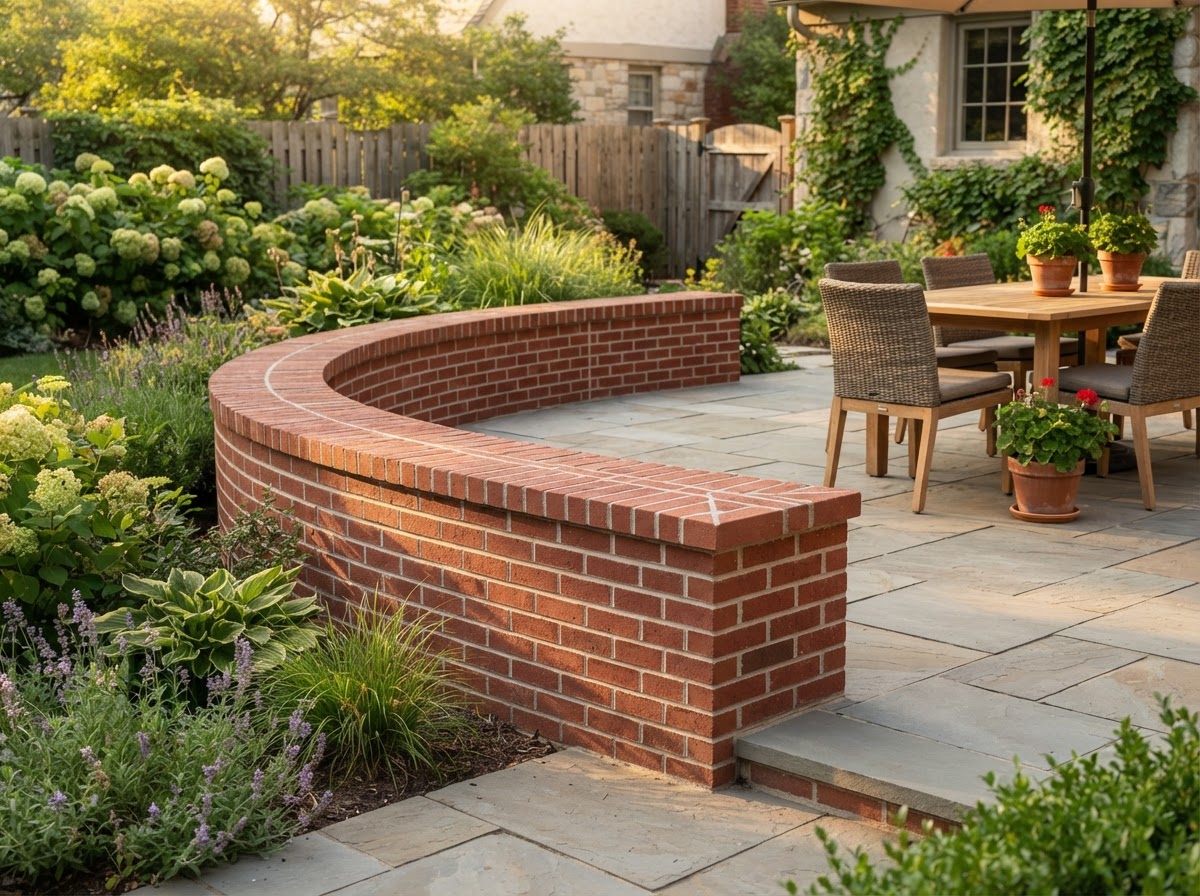
Patio Seating Edge
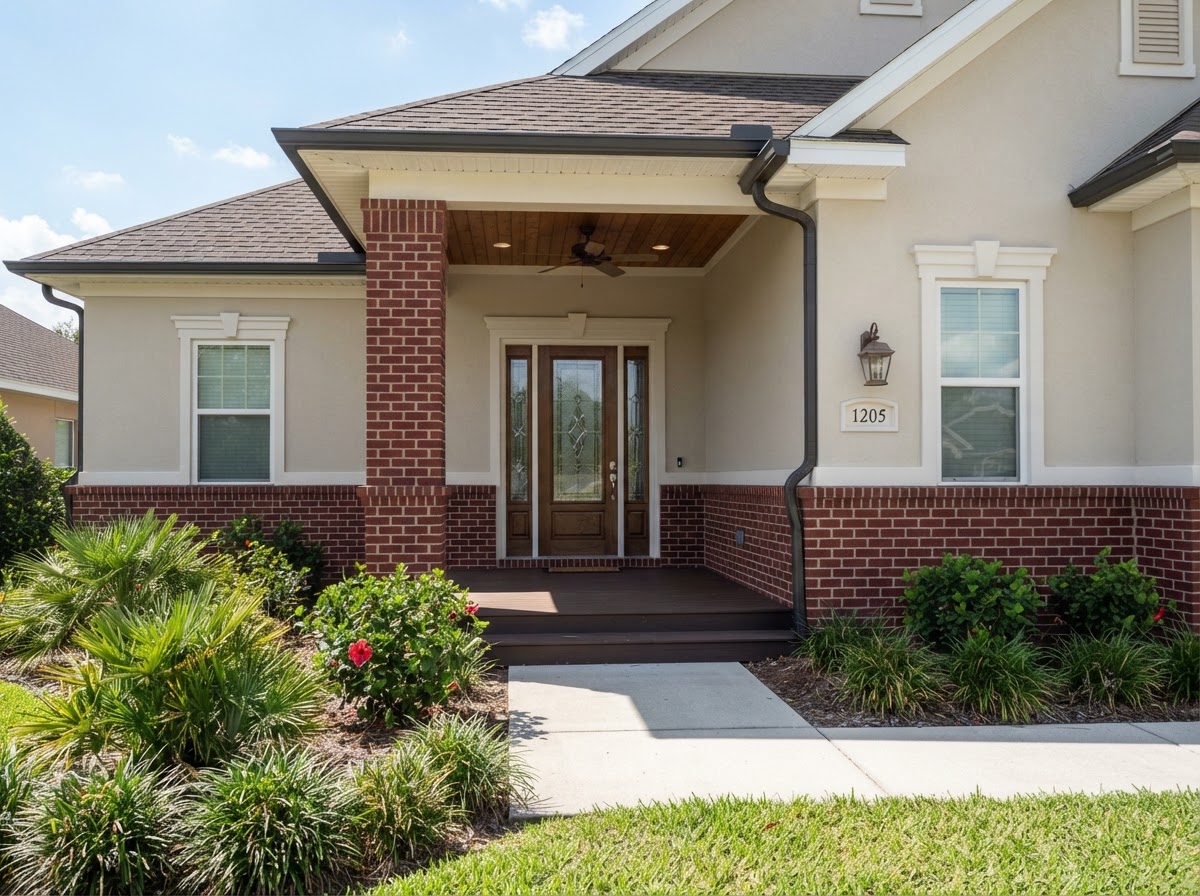
Exterior Brick Accent
Frequently asked questions
Direct answers to common questions.
Discuss your brick and block project
Share the purpose, the dimensions, and the look you have in mind using the form above, or call to talk it through.