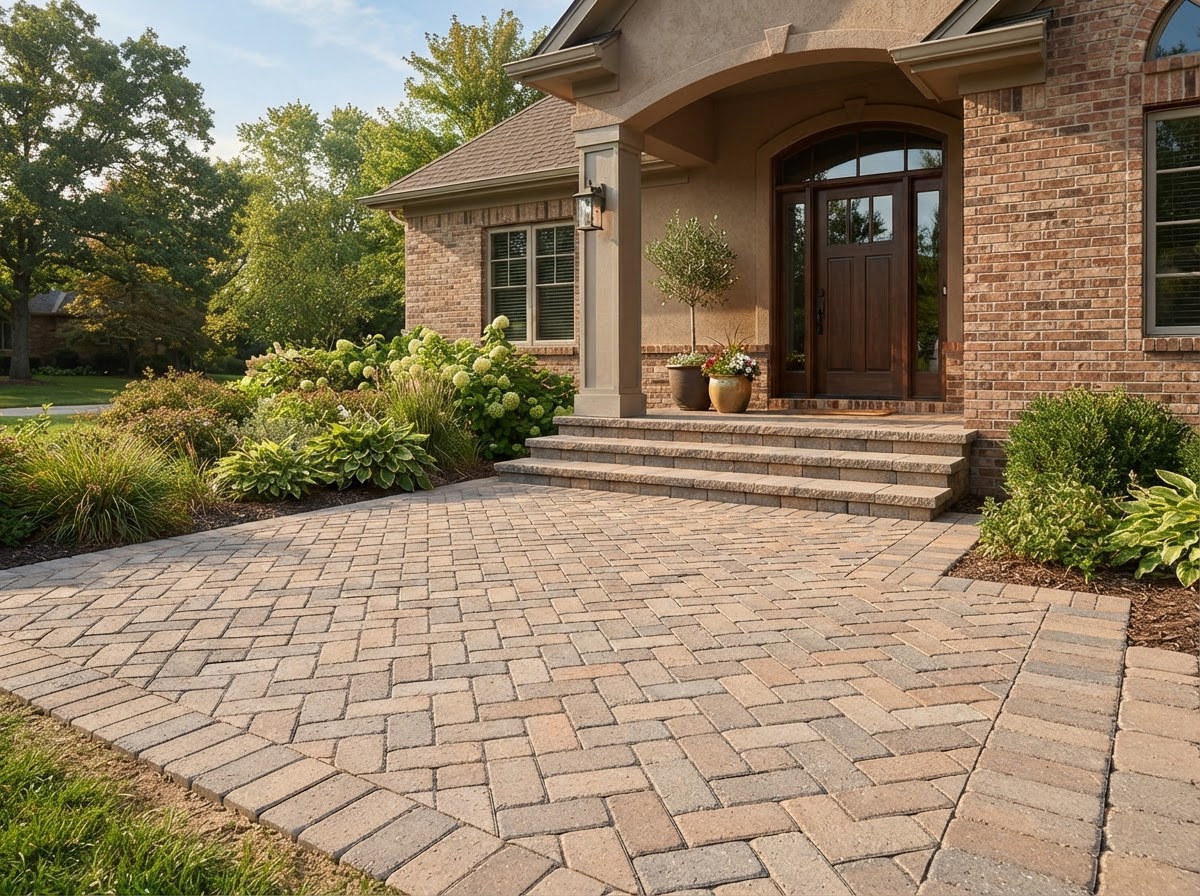
Paver Installation in Port Charlotte, Florida
A paved outdoor area works best when its layout fits how you will use the space. Think about the route, the surrounding surfaces, and the finish you want before settling on a pattern.
Request My Estimate
Tell us where the work is needed and what you would like to change.
What this service answers
A new or replacement paved surface. Paver installation tends to be the answer for patios, walkways, and entry areas where levels, edges, and the surrounding surfaces need to work together.
Patios and access routes where levels, edges, and surrounding surfaces need to work together. Pattern, color, borders, levels, base preparation, edge restraint, and water movement all enter the planning.
Tell us what is there now and the change you have in mind, and we can frame the options around your property in Port Charlotte, Florida.
What helps frame the inquiry
Practical points that shape the conversation.
Intended use
Foot traffic, seating areas, and access routes point to different layouts and finishes for the paved surface.
Pattern and color
The pattern and color are chosen to fit the space, the unit size, and the look you want.
Borders and levels
Edges and changes in level shape how the surface reads and how it connects to the surfaces around it.
Base preparation
The preparation beneath the pavers supports the finished result and is set to the site.
Edge restraint
How the edges are held affects how the surface holds up over time and against the area around it.
Water movement
Site levels and adjacent areas need a look, and the approach depends on the site.
How the conversation begins
A clear planning sequence to get started.
Intended use and dimensions
Start with how the space will be used and the size you want.
Site and level assessment
Look over the existing levels, the adjoining surfaces, and how water moves across the area.
Layout and material discussion
Talk through pattern, color, borders, and the unit choices that suit the space.
Scope and preparation review
Set what the work includes, then agree on the installation and finishing plan.
Completed projects
A look at completed masonry work.
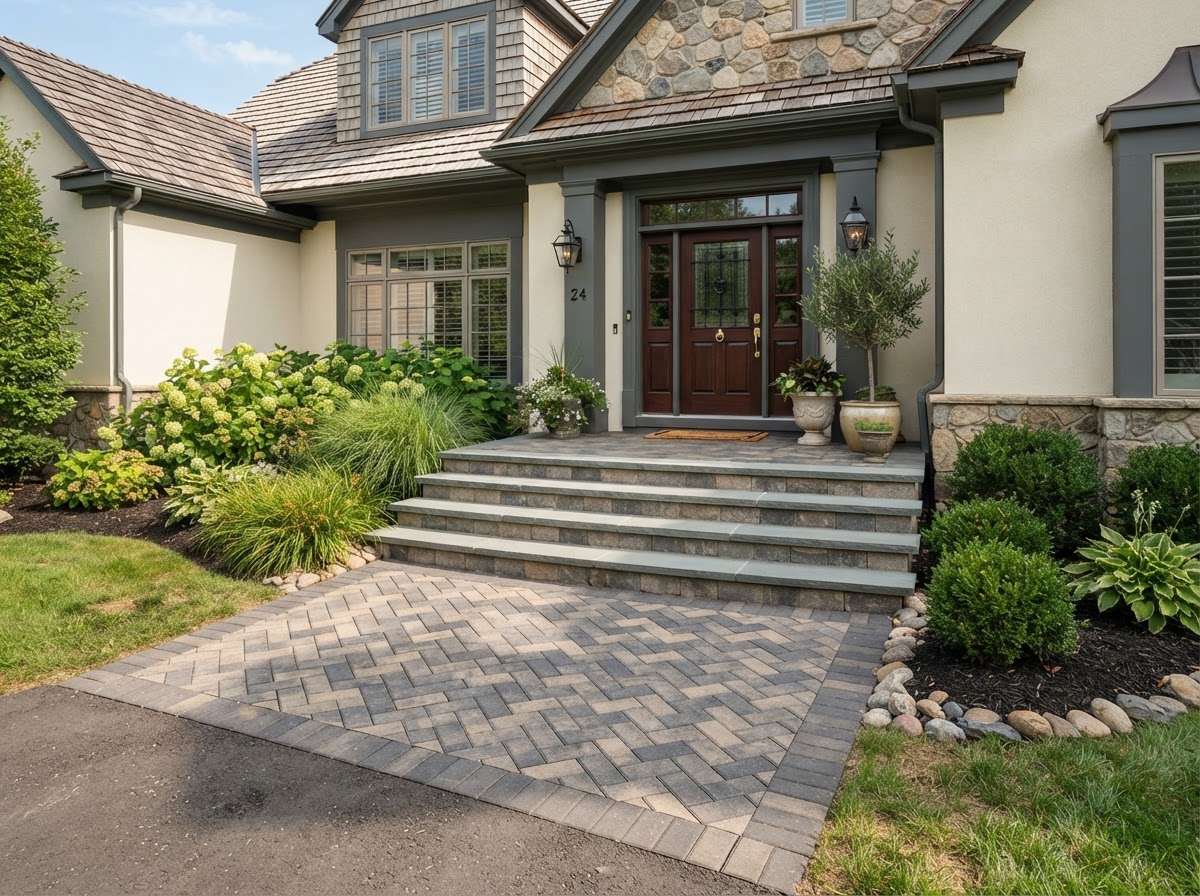
Front Entry Walkway
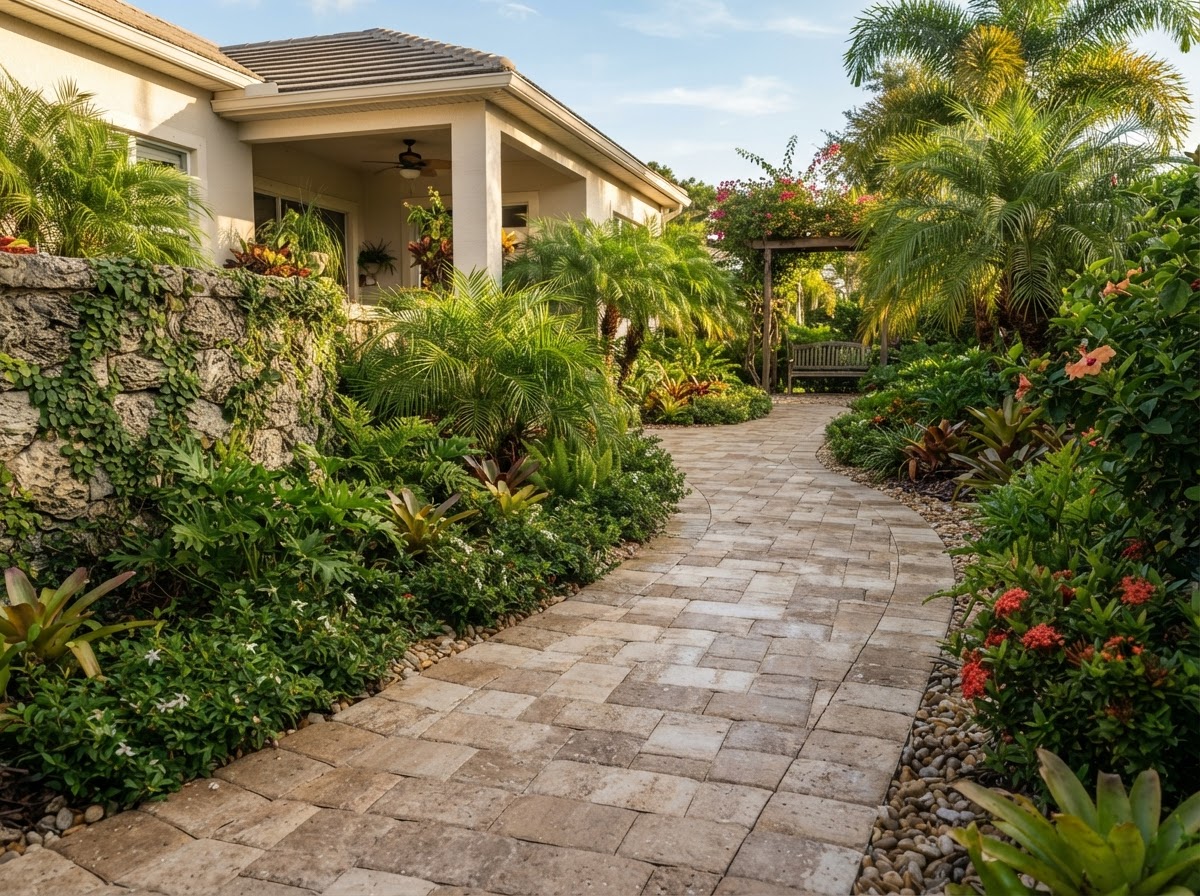
Garden Path
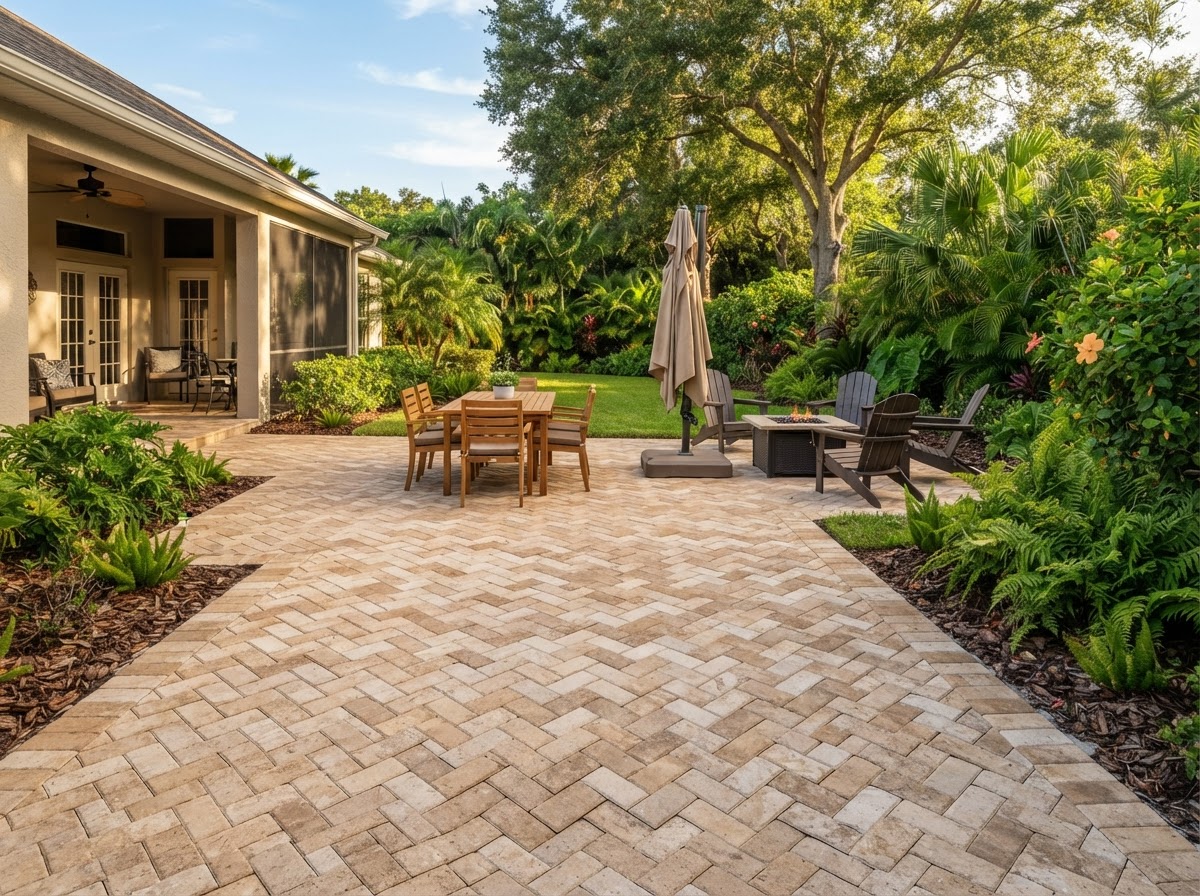
Backyard Patio
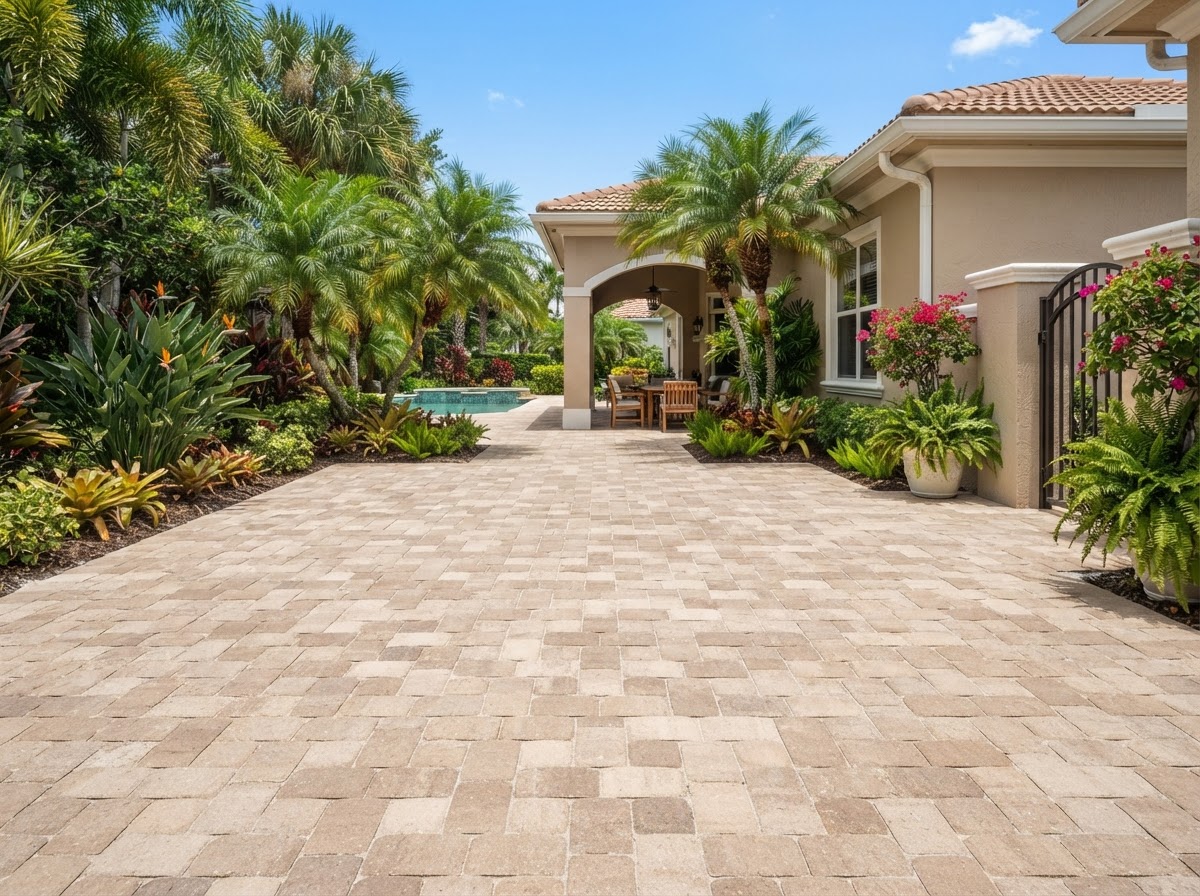
Courtyard Surface
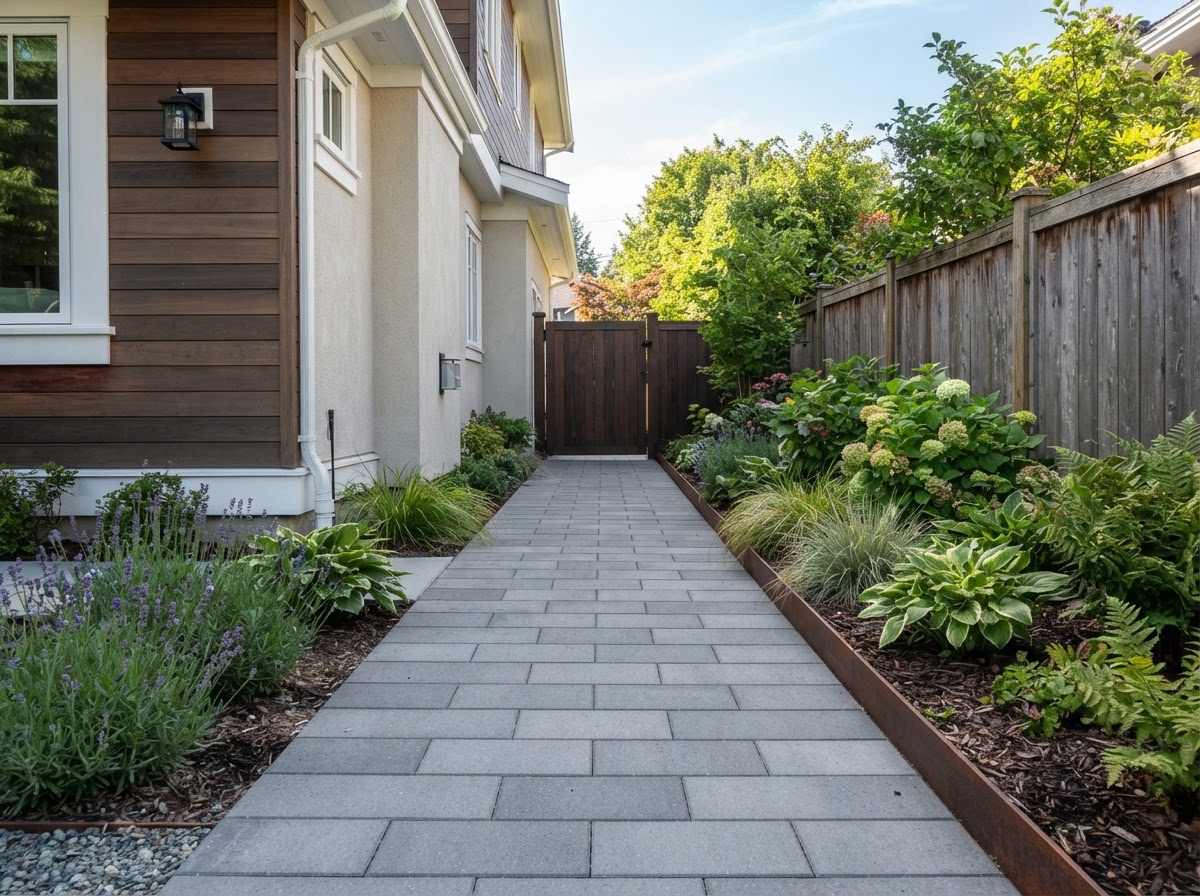
Side Access Walkway
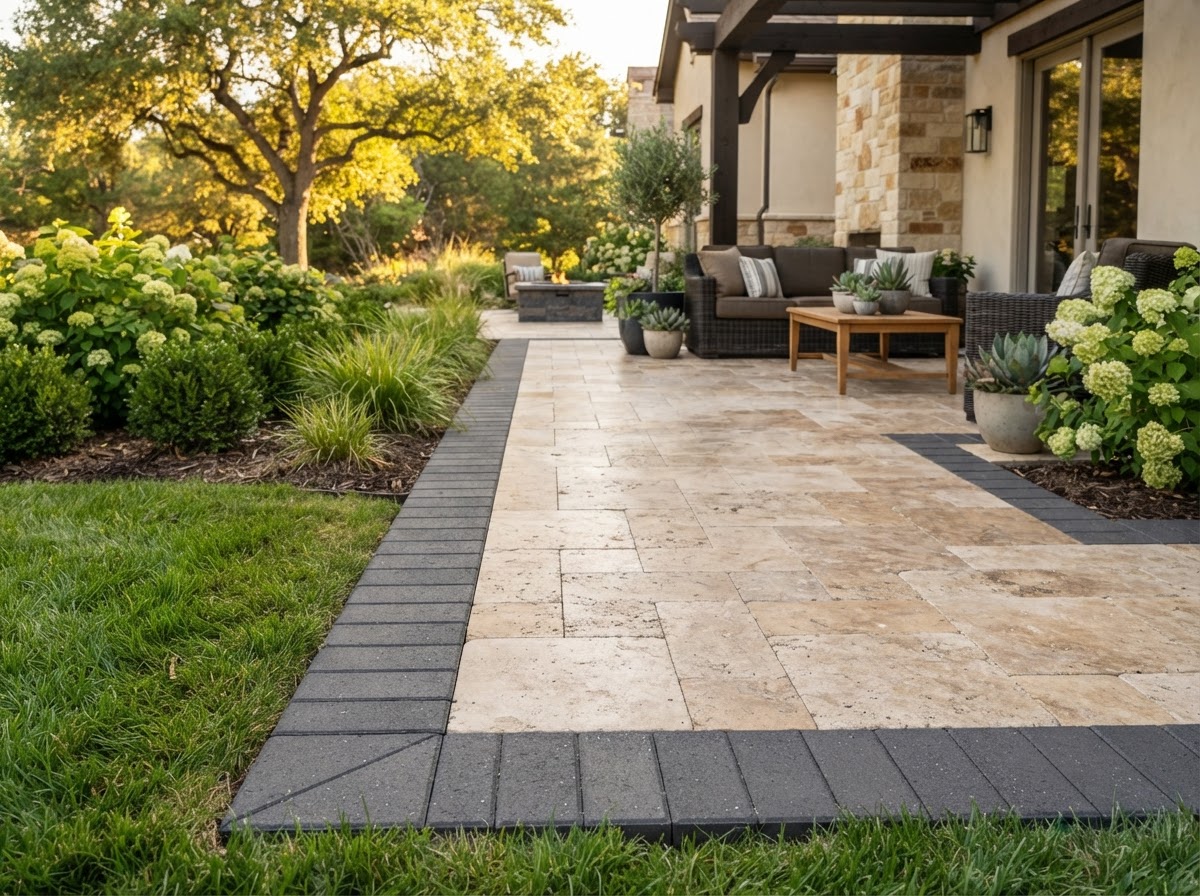
Patio Border Detail
Frequently asked questions
Direct answers to common questions.
Plan your paver project
Share the layout, the surrounding surfaces, and the finish you want using the form above, or call to talk it through.